However as the project developed, it also became an opportunity for Beca people with a range of different skills to work together on a meaningful project – bringing that goal of better collaboration to life in a very real way.
Beca’s new global headquarters
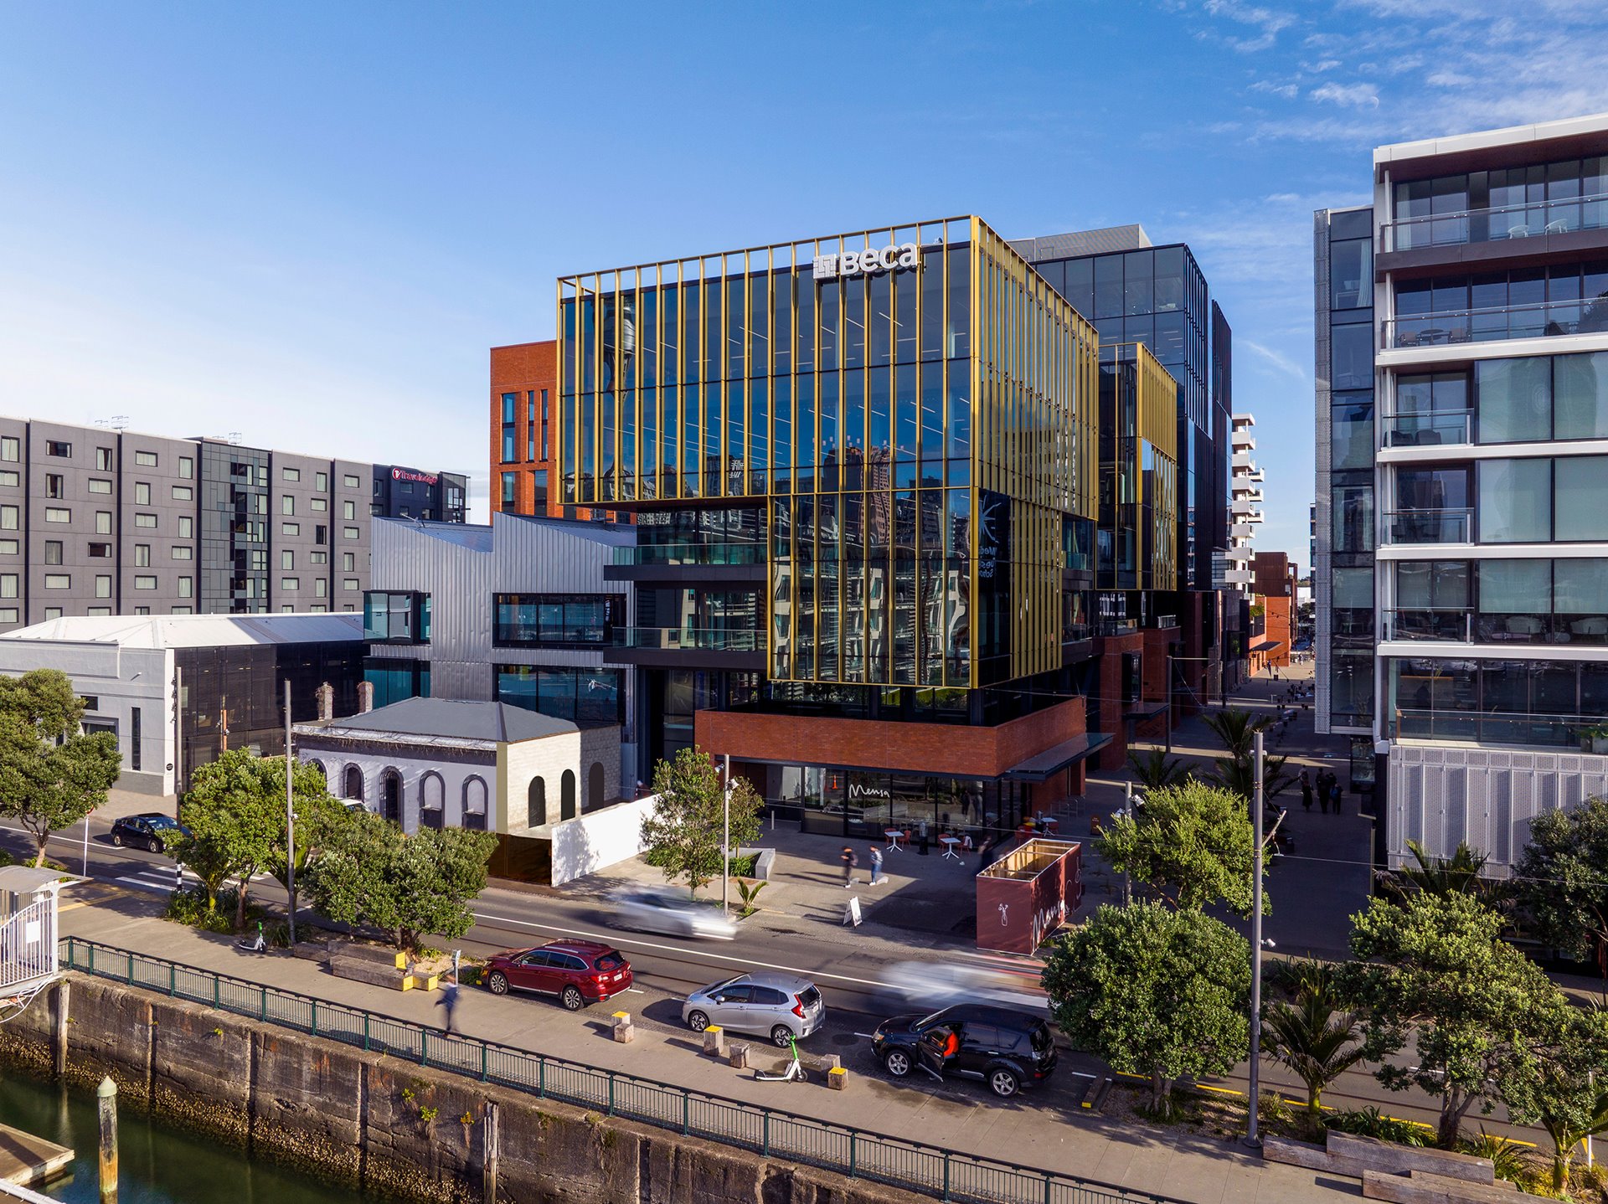
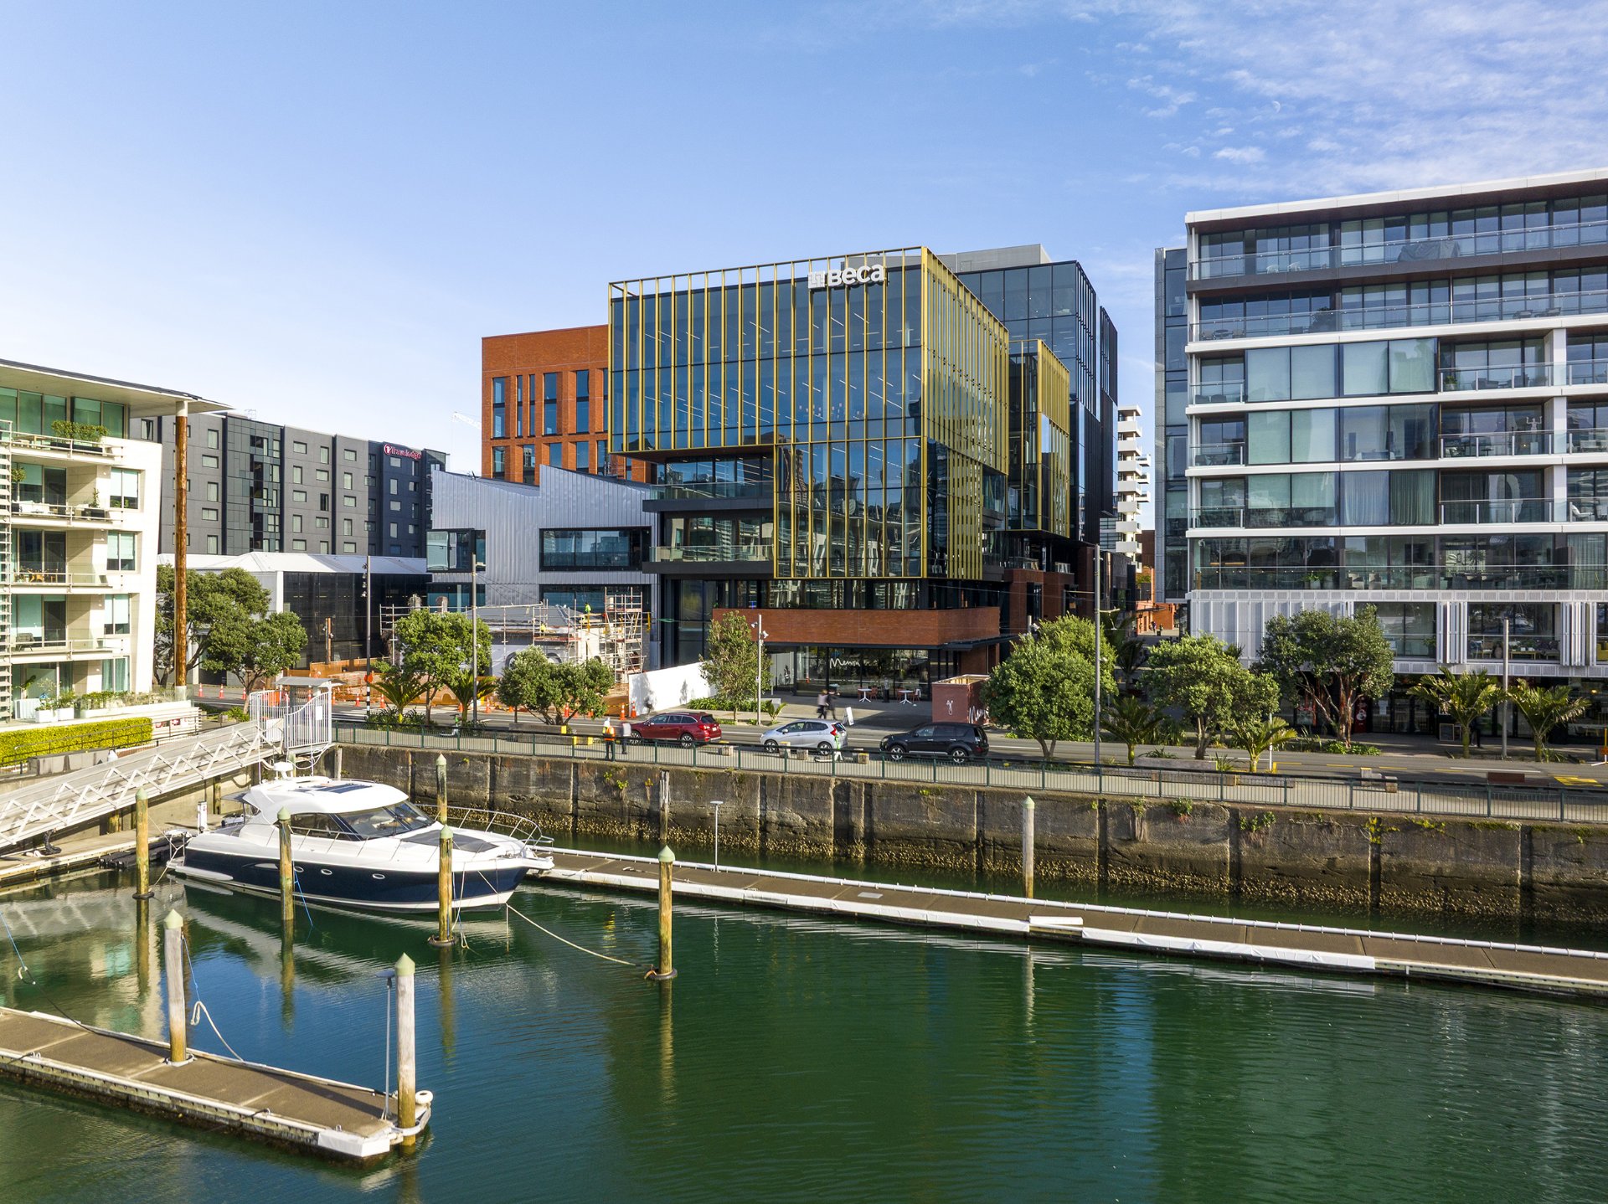
Wynyard Quarter on Auckland’s waterfront is located on reclaimed land that was once an industrial area. Over the past two decades it has been transformed into a sought-after location, filled with modern office buildings and apartments.
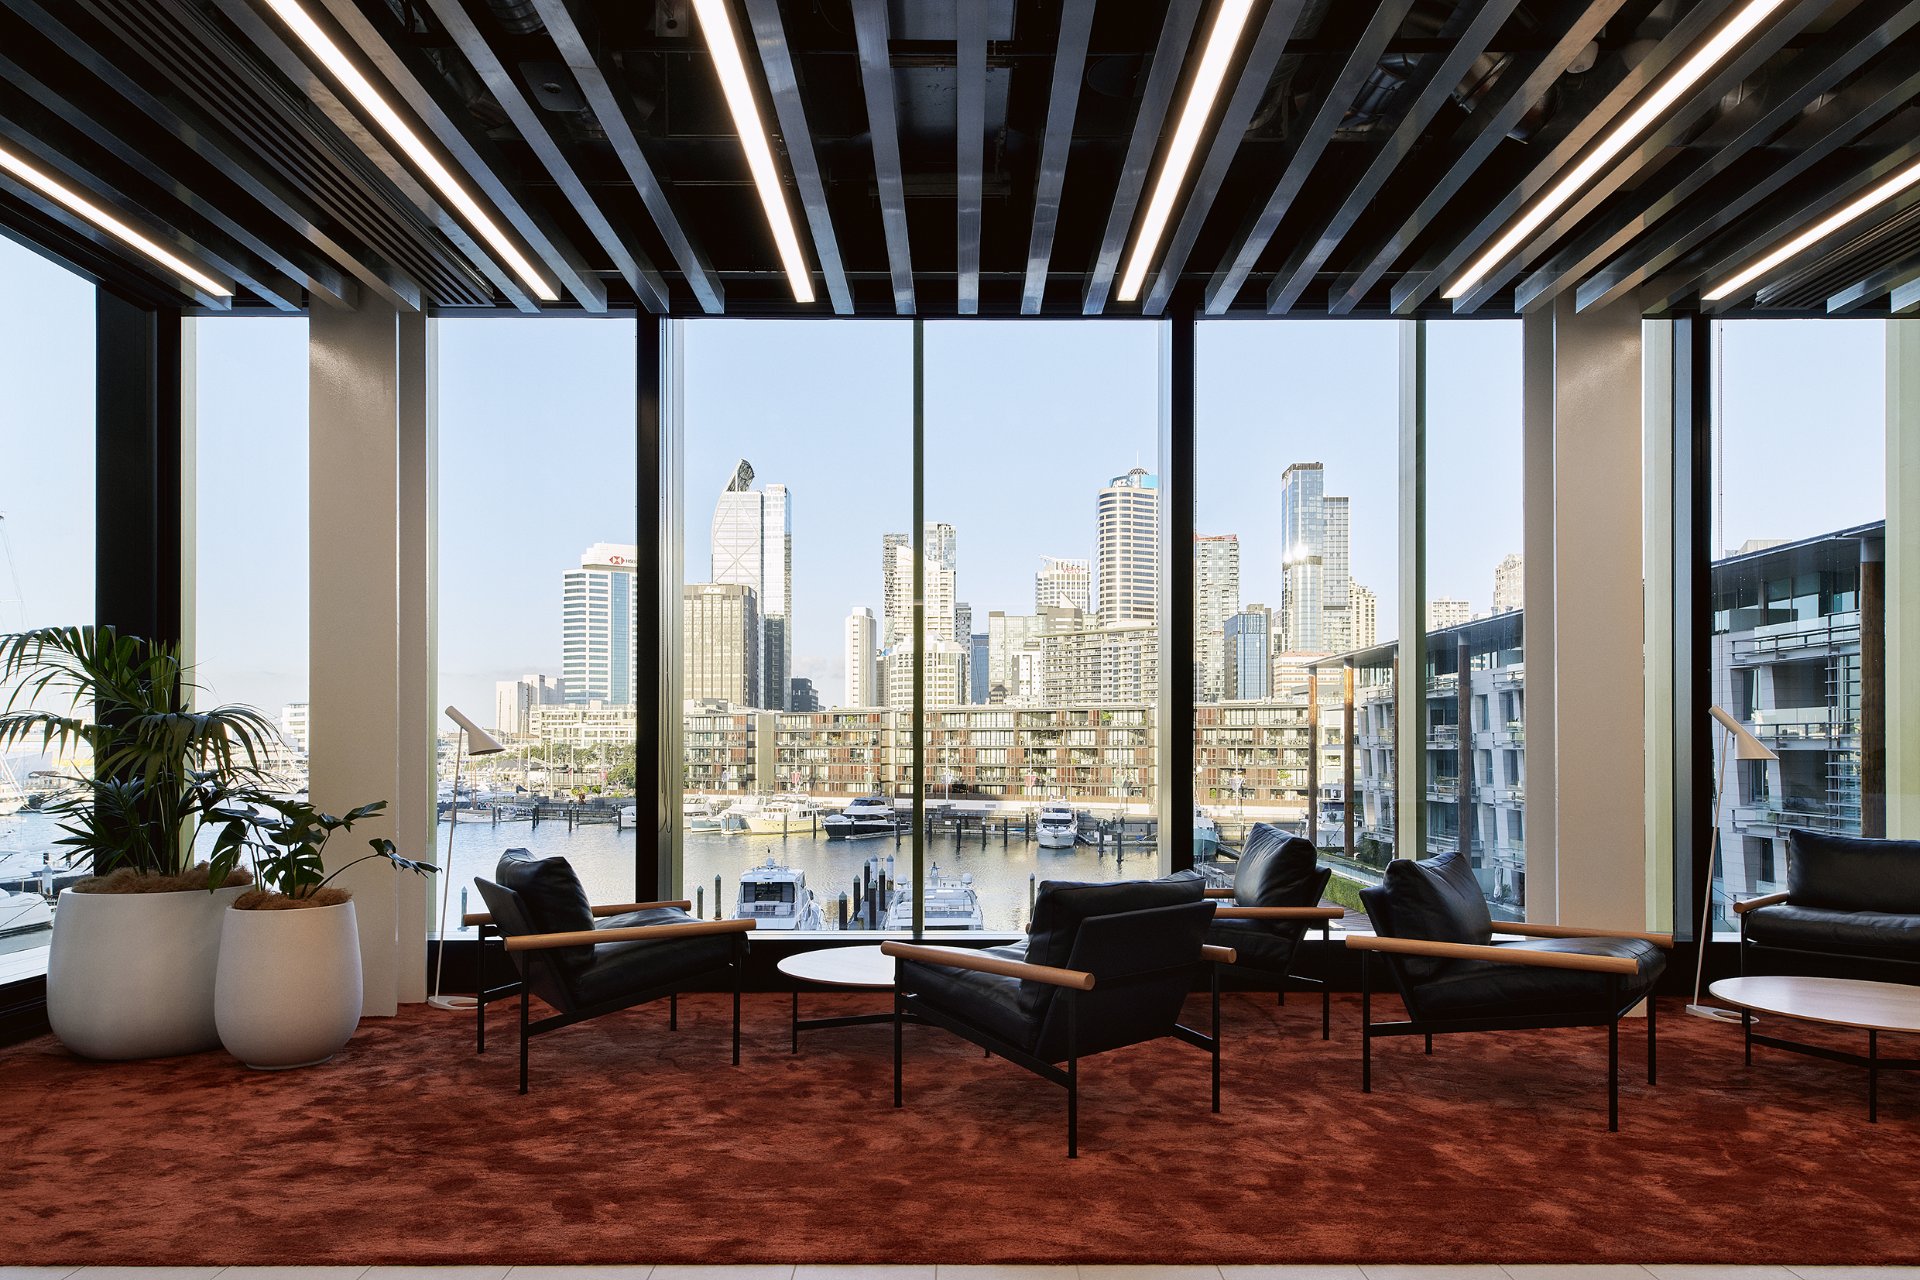
Being close to public transport links and walking distance from downtown clients made 124 Halsey Street an appealing location for Beca.
The basebuild for 124 Halsey Street
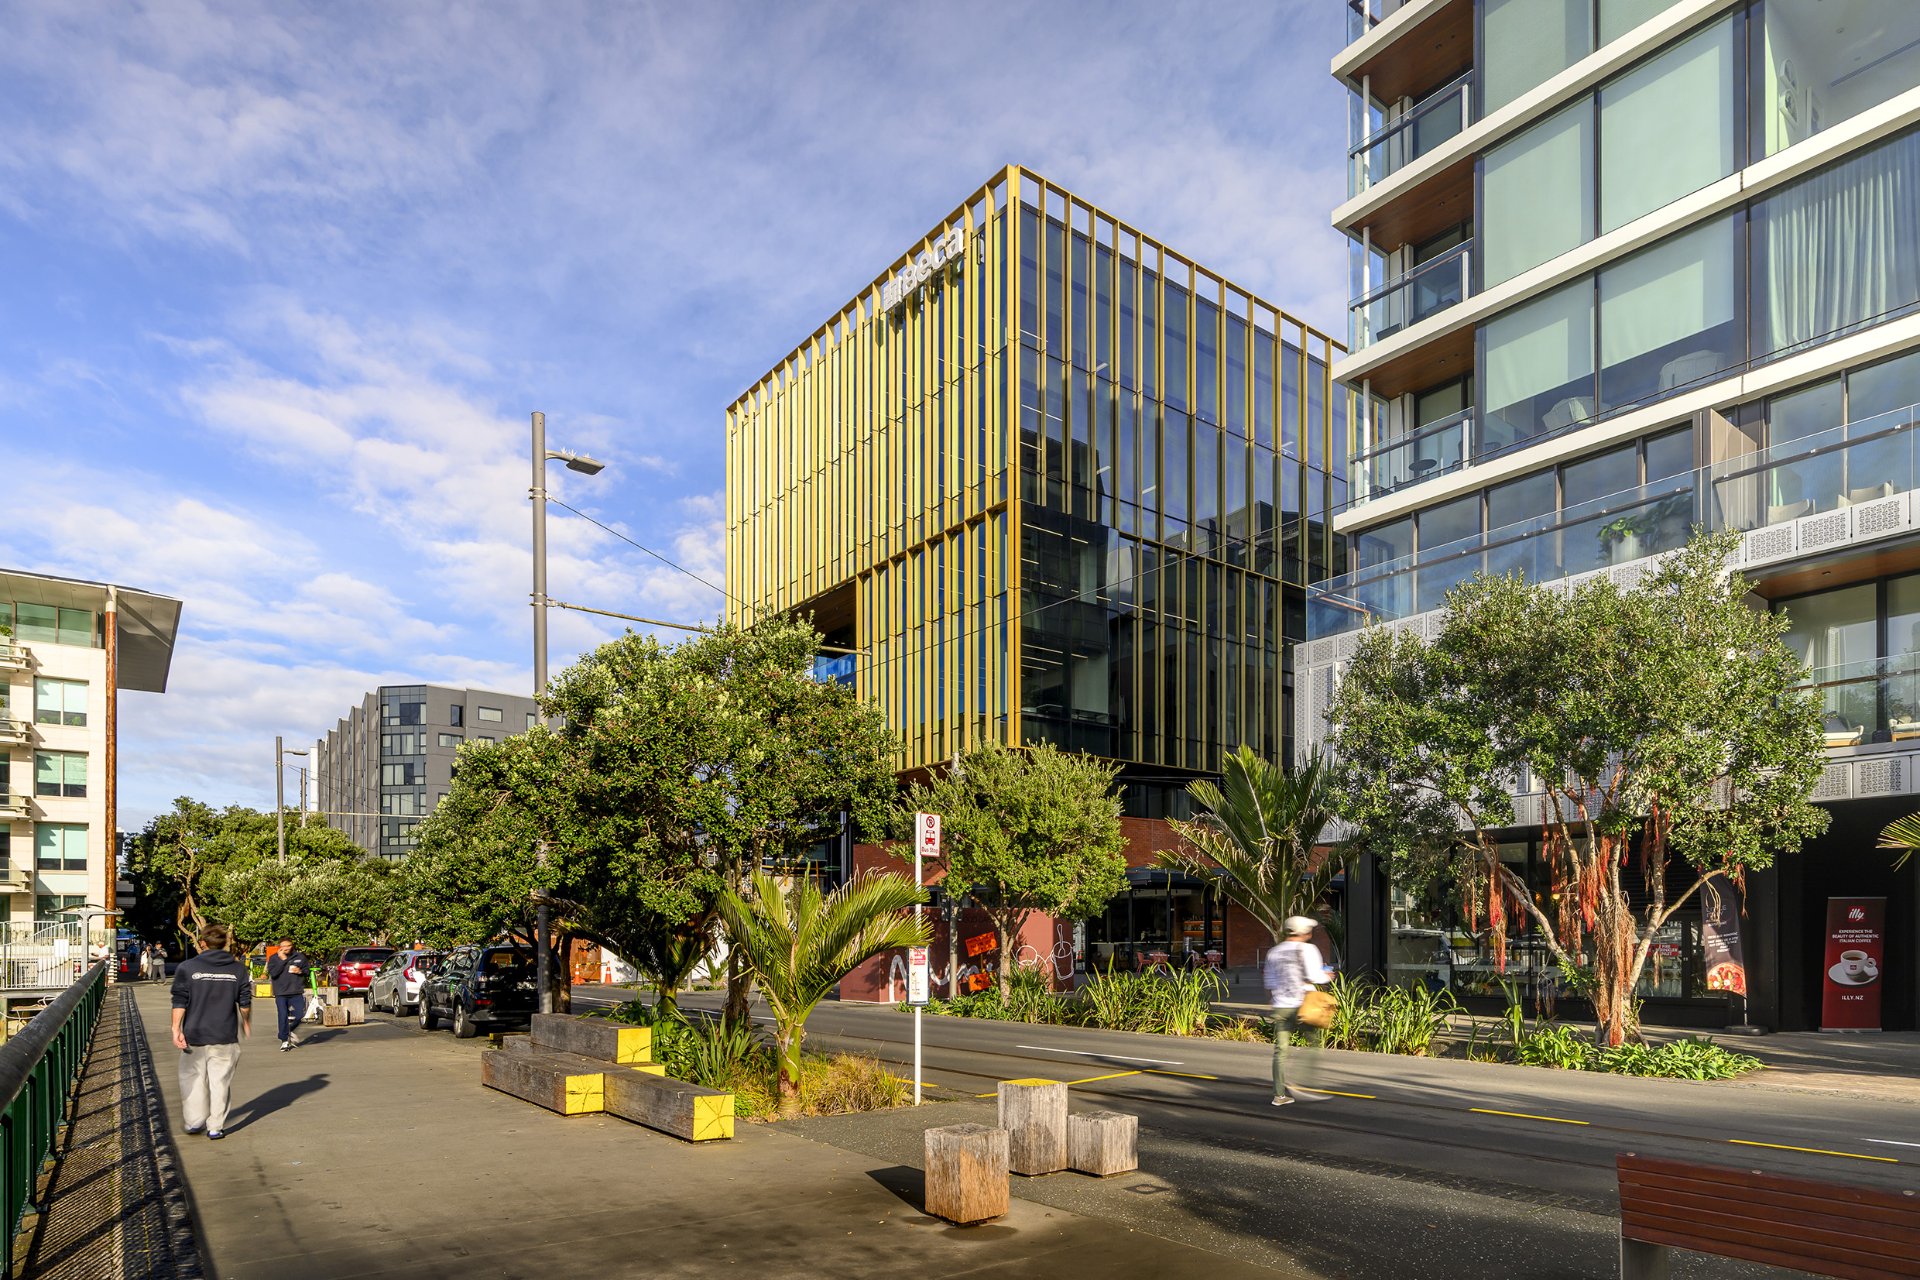
The development was the final stage in what Auckland property developer Precinct called the Wynyard Quarter Innovation Precinct. The L-shaped site wraps behind the John Lysaght Building on the corner of Halsey Street and Pakenham Street West.
It comprises three connected buildings at 117 Pakenham Street and 124 Halsey Street, known as Beca House. The building at the centre is home to the Precinct Flex co-working and event space Pipiri Lane.
Precinct sets high standards in terms of sustainability for its new developments – a minimum of 5-Star Green Star rating, with 124 Halsey Street targeting 6. This was an important consideration for Beca in choosing the development as the new home for its new global headquarters.
“Moving to a Green Star-rated building really allowed Beca to bring its sustainability and employee experience goals to life,” Group Chief Executive Amelia Linzey says.
“We had worked on many other projects in Wynyard Quarter over the years, and we were already part of the team working on the basebuild for this development when it was confirmed that Beca would become the anchor tenant,” Senior Technical Director Built Form Lindon Jackson says. “For the project managers and fire engineers who were part of the base build team, it was exciting to know that we would one day be working in this high-spec building – and in such a fantastic location.”
Designing the workplace interior
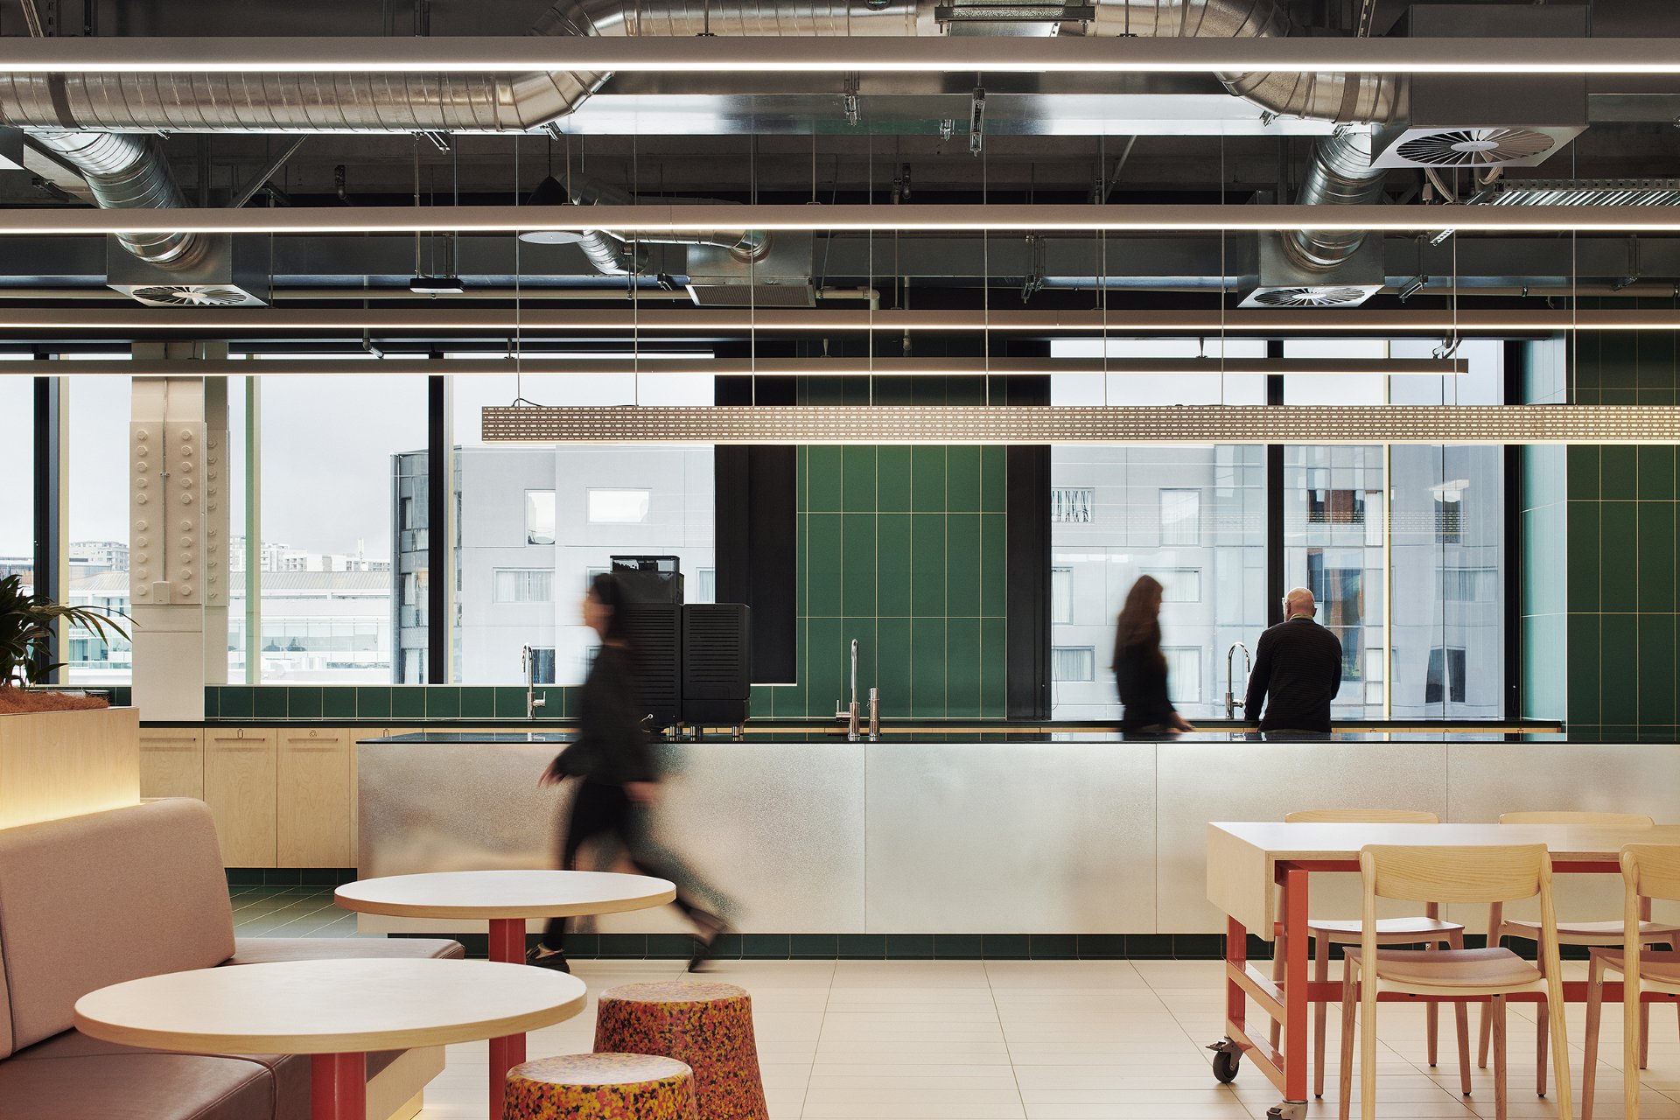
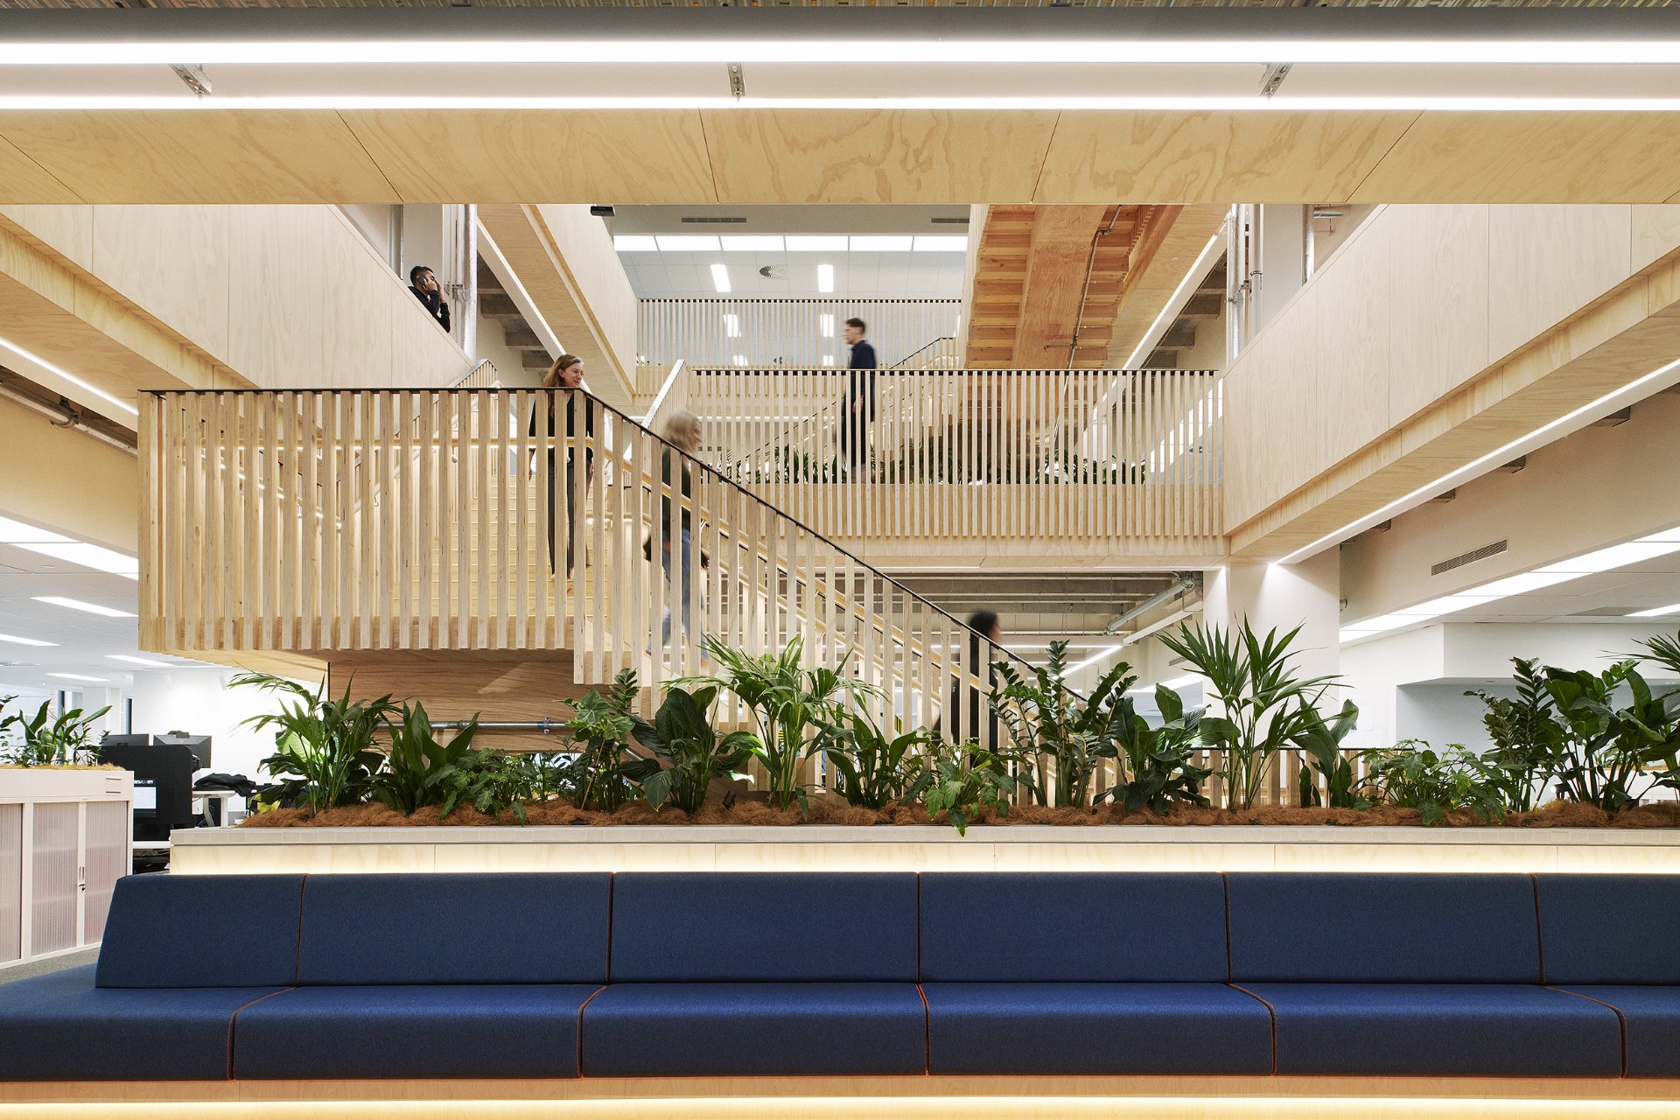
Beca worked with architects Warren and Mahoney on the interior fit-out for its new workplace. A key goal was to give employees more flexibility to encourage collaboration, hence the decision to move away from assigned desks to a flexible desk booking system. That also meant providing different kinds of spaces for different kinds of work. There are flexible areas where you can sit down for a casual meeting as well as bookable meeting rooms; conversation booths where you can take a call without disrupting others; and video conferencing rooms where you can give an online presentation without being disturbed.
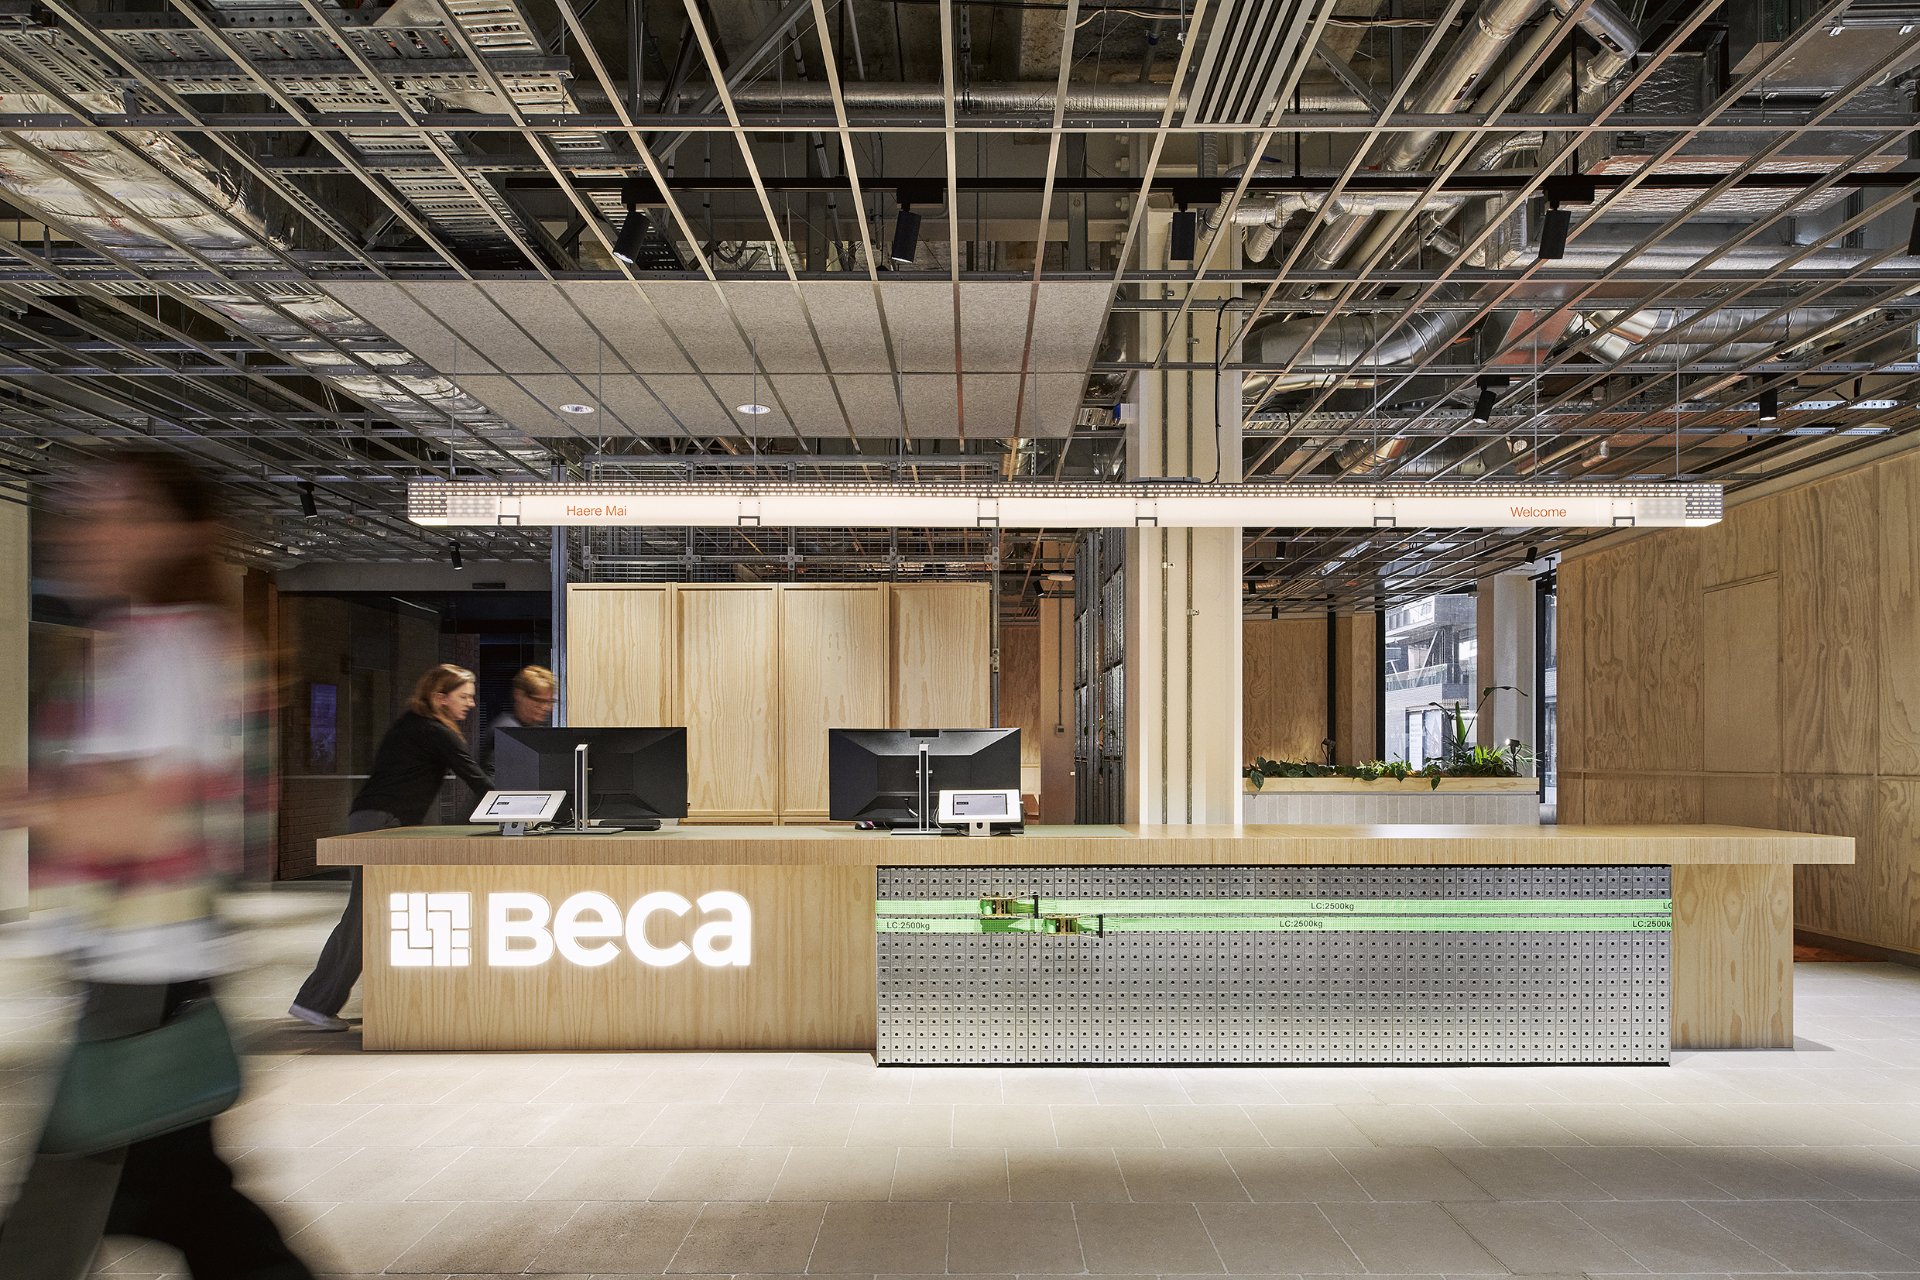
“Some of the key design decisions that we made with Warren and Mahoney were about being true to who we are at Beca. We’re a global, multi-disciplinary consultancy but we’re very proud of our roots as a small engineering company founded here in Tāmaki Makaurau, and we wanted the fitout to highlight our engineering roots – so we took industrial elements like cable trays, cages and strapping and elevated them to become design features,” Group Head of Workplace Assets & Experience Chloe Stewart-Tyson says.
“To have Beca’s own Project Managers, Workplace Advisors, Engineers, Lighting Designers, Sustainability Specialists and Cultural Advisors working together on this project was something quite special. We all wanted to make sure the outcome would be excellent – a place that we would be proud to invite our clients and partners to – and I think we’ve achieved that,” Chloe says.
Creating the cultural narrative
While the design and construction of the building and Beca’s fitout was under way, Beca was also strengthening its relationship with Ngāti Whātua Ōrākei.
“After Beca was formally welcomed onto Ōrākei Marae in November 2022, we began some robust discussions where Ngāti Whātua Ōrākei took time to interrogate and explore Beca’s legacy, purpose and aspirations, to ensure the two organisations were aligned,” Kaiwhakatere and Principal – Civil Engineering Wharehuia Dixon says.
“Out of this process emerged a cultural narrative for our new workplace, centred on manu (birds) and their flightpaths, positioning our headquarters as a kōhanga (nest), a place where knowledge is exchanged, people are nurtured and relationships are strengthened.
“This insight shifted the trajectory of the project. Through continued wānanga (discussions) and observations of place, Ngāti Whātua Ōrākei identified the kawau as a key tohu (symbol) guiding both the narrative and naming of the workplace.”
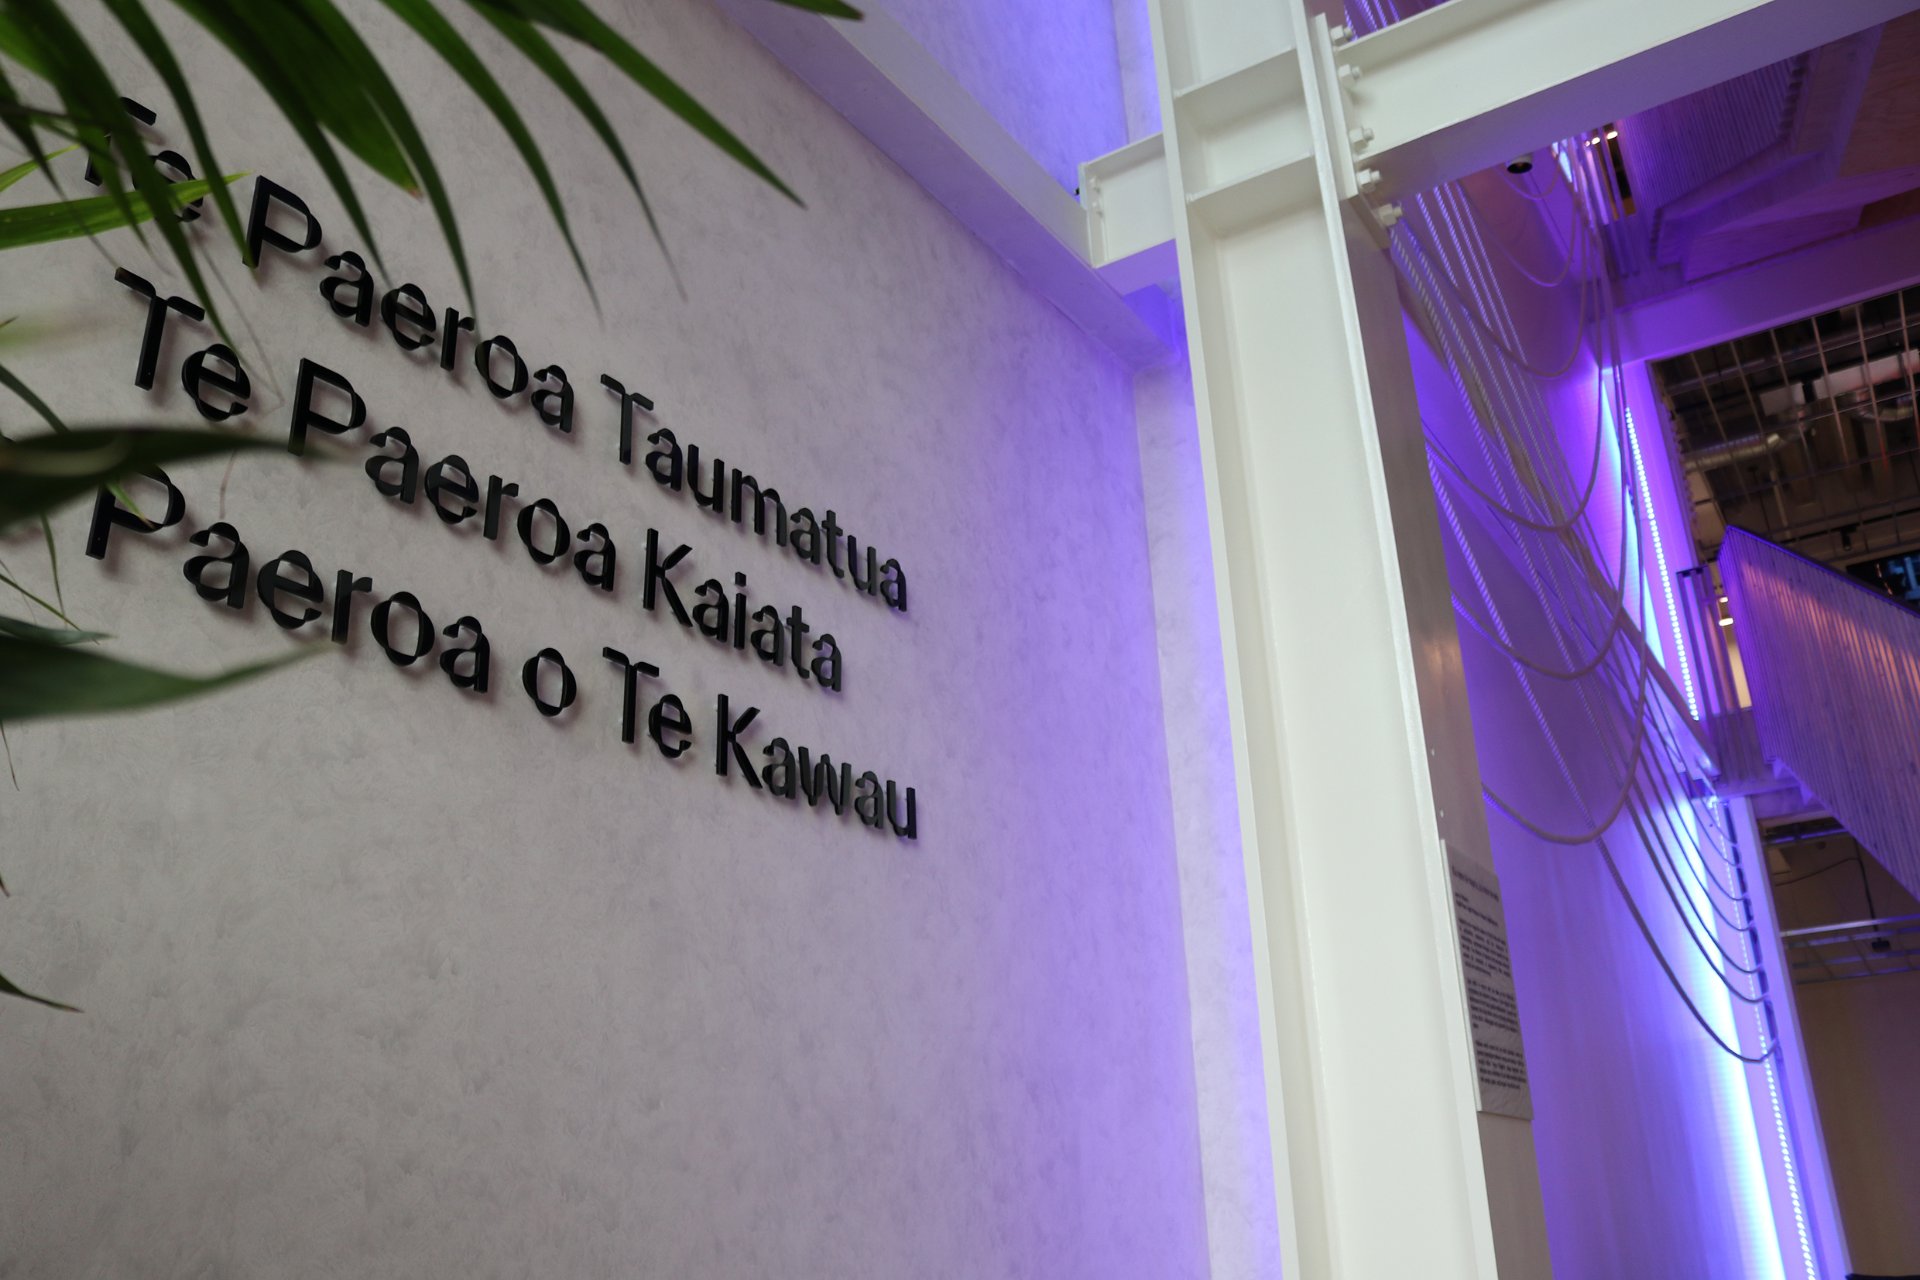
The gifting of the name, Te Paeroa o te Kawau helped shape decisions around materials, wayfinding and artwork. It continues to inform how employees understand and interact with the space, and also led to workshops to compose a waiata for the opening, which reflects the cultural narrative.
“Te Paeroa o te Kawau is therefore not simply a building, but an expression of kaupapa Māori insight embedded in practice,” Wharehuia says.