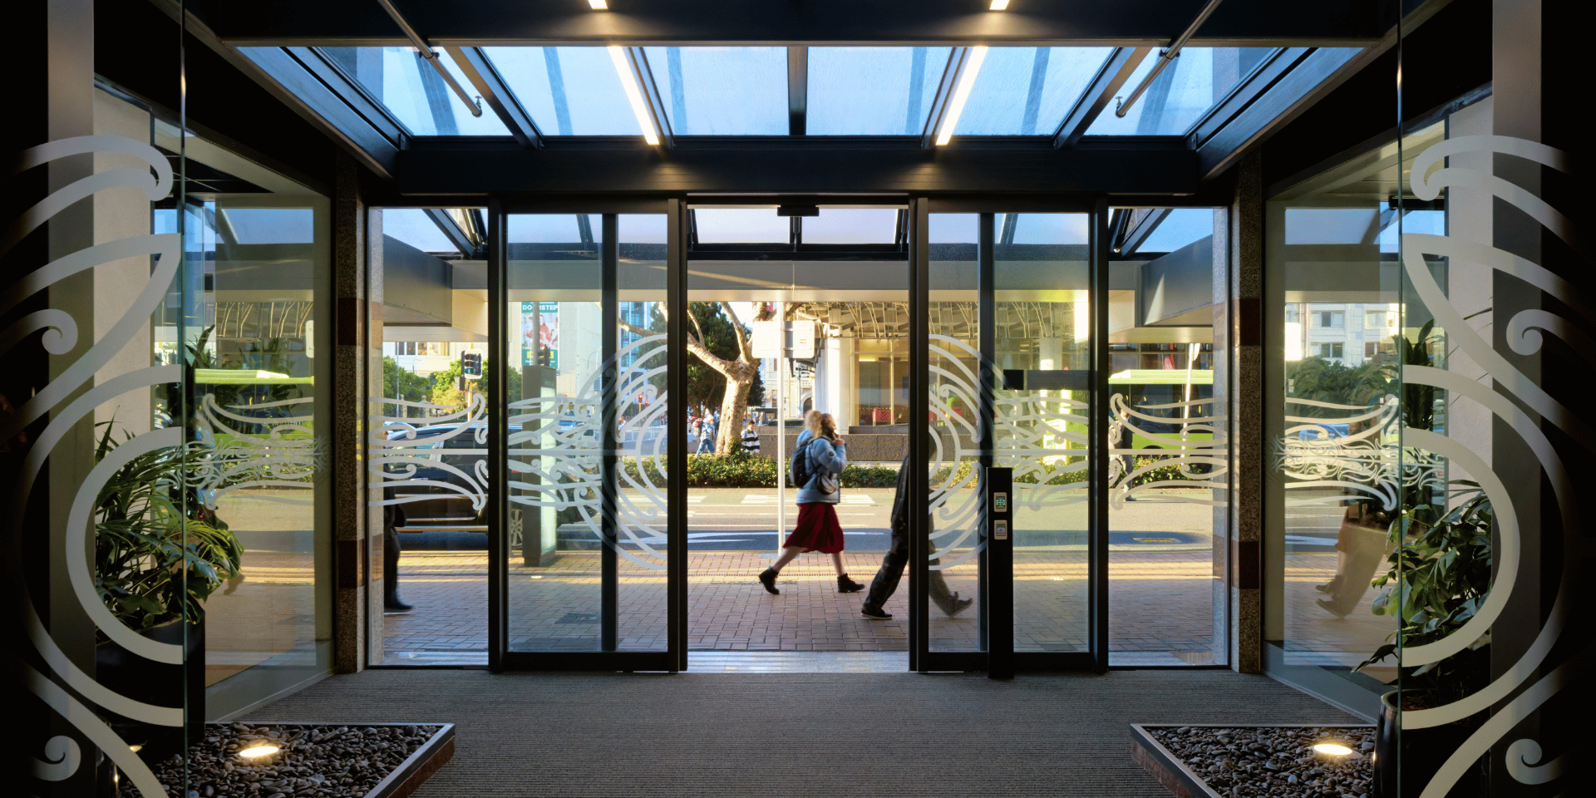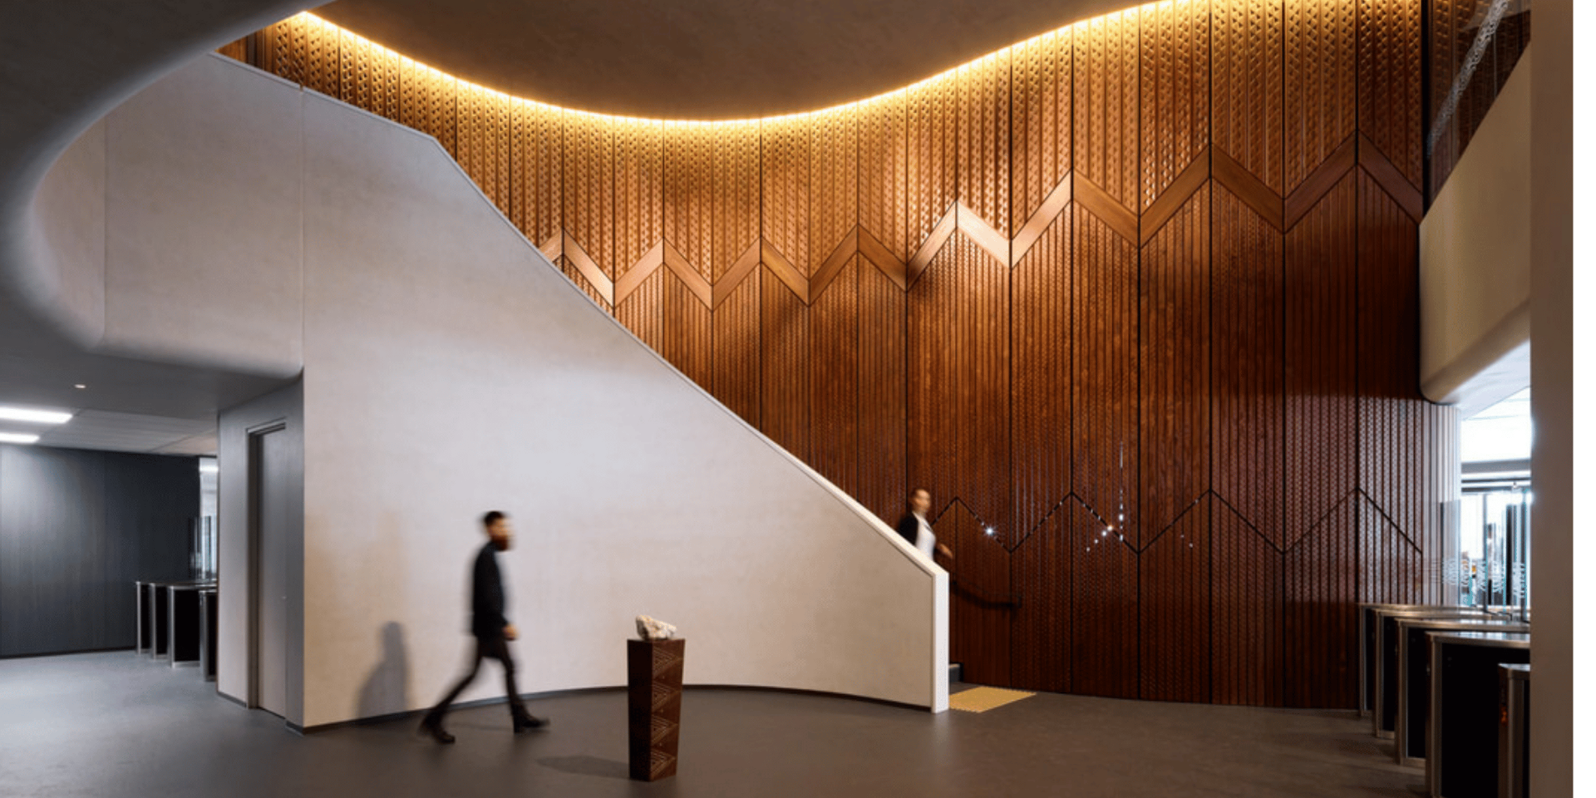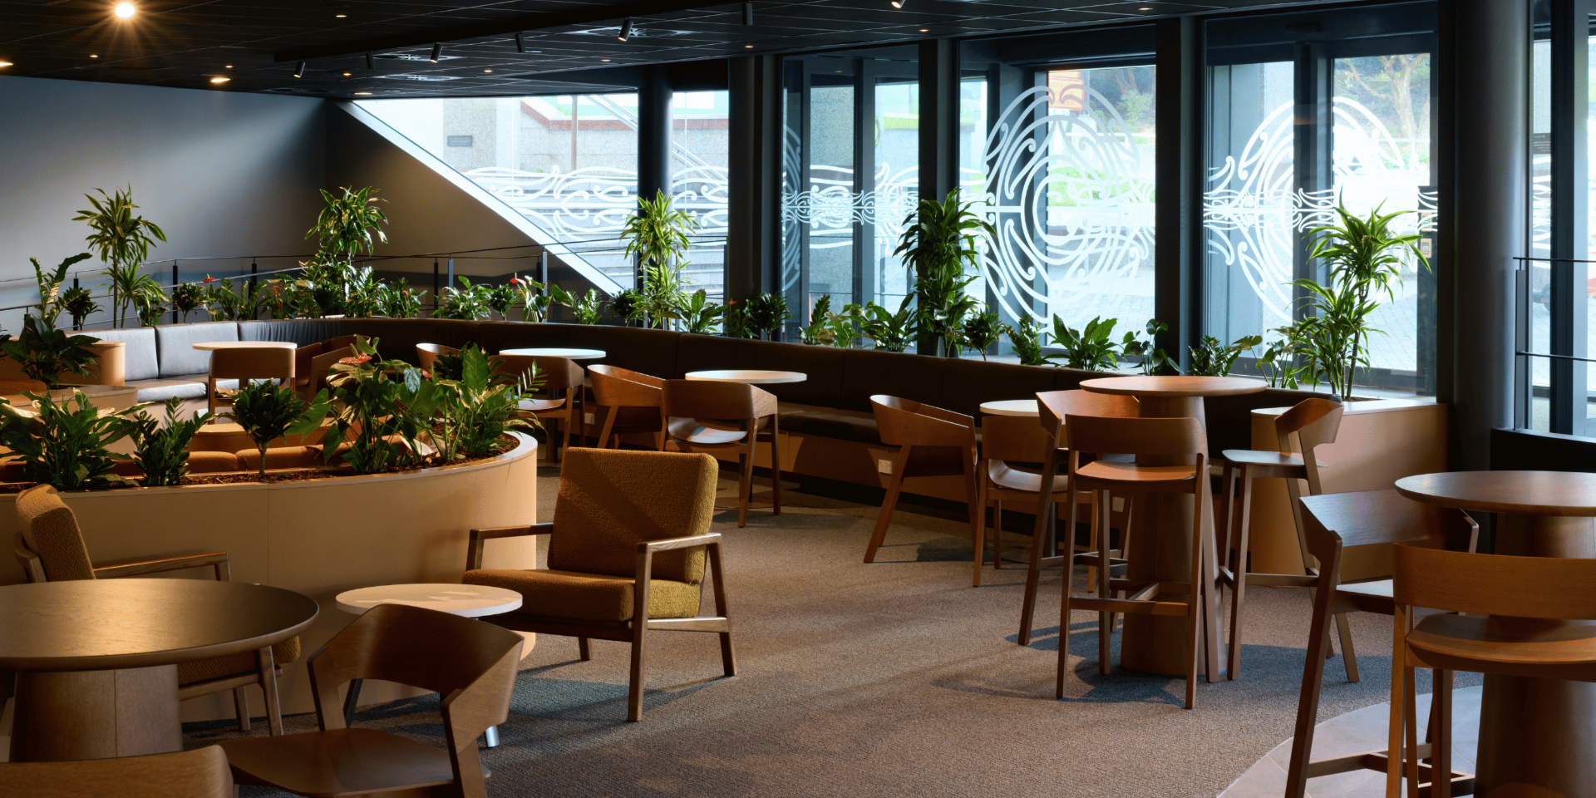
Owned by Precinct, the refurbished Te Iho is an example of how adaptive reuse can not only lengthen the life of urban assets, but turn them into high-performing, low-carbon buildings with enduring commercial value.
It starts from within
Beca was appointed to support Precinct in delivering structural, mechanical and sustainability engineering services for the refurbishment of Te Iho, helping transform an ageing office building into a high-performing, seismically strengthened and more sustainable workplace while retaining its existing character.
Reimagining an existing asset
Demolition would have been costly and carbon-intensive, so Precinct committed to retaining and upgrading the existing building—a unique and complex undertaking seeking measurable emission improvements while aiming to attract long-term tenancies. In practice, this meant a developer-led basebuild focused on improving energy performance, compliance, and asset value while preserving the existing structure.
“What makes this building special is that Precinct has essentially created an as-new feel within a 1990s building. It has all of the performance of a modern building, with original façade and street presence intact, while also delivering lower energy consumption, seismic strengthening, and an increased net lettable area all within the project's programme and budget. The most rewarding part for me was walking around the building with the MBIE property manager and hearing how much they love working in the building. This is the future model for government office accommodation,” Beca Job Director Patrick Breen says.
Designing for evolving needs
As tenants were confirmed, the design evolved to meet their specific needs. Spaces and services were reconfigured to support multiple government agencies, aligning Precinct’s commercial priorities with tenant requirements and creating a flexible, functional workplace within the constraints of the original building. This required coordination across multiple disciplines, with the project team evaluating complex technical challenges and identifying innovative solutions to maximise performance within the existing building fabric.
Unlocking building performance
Unlocking building performance efficiencies meant addressing the legacy services within.
“Aged mechanical systems were inefficient and space-intensive, with an outdated HVAC system that limited performance and reduced lettable area. These were replaced and moved into the ceiling space, with smaller and more efficient off-the-shelf fan-coil-unit systems, freeing up additional net lettable area while distributing the job usually accomplished by a large central unit on each floor. These more efficient systems allow us to pressurise the façade on a floor-by-floor basis, overcoming its leakiness and avoiding the need for a complete façade replacement. This has delivered significant performance improvements compared to traditional design,” Beca Associate Building Science Ethan Duff says.
Lower carbon, greater resilience
Most notably, keeping the original structure and façade intact resulted in a 74% reduction in upfront embodied carbon compared to a new build of the same size and shape. The project also achieved 100% New Building Standard (NBS) through integrated seismic strengthening that had minimal visible impact on the building and preserved open office floorplates and clear sightlines, avoiding the visually intrusive bracing systems often observed across Wellington refurbishments. Operational performance pushes this outcome further, with full electrification reducing energy use and emissions over time.
”Te Iho demonstrates the significant opportunity that exists within our existing building stock. As a longstanding part of Wellington’s civic fabric, it was important that we retained and enhanced the building rather than replace it. By upgrading the existing structure and transitioning away from natural gas, we were able to dramatically reduce carbon emissions, both upfront and operational, resulting in an efficient all-electric building that underpins a high-performing, resilient workplace that meets the expectations of modern occupiers. The project shows that strong sustainability outcomes and commercial success can go hand in hand, while preserving the buildings and places that contribute to the identity of our cities,” Precinct’s Head of Sustainability Lisa Hinde says.
A future-ready workplace
Fully leased under a long-term Crown agreement, Te Iho now stands finished as a commercially successful, future-ready workplace and was recognised with Excellence in the Resene Sustainable Building Property Award, Excellence in the RCP Commercial Office Property Award, and Merit in the Naylor Love Heritage and Adaptive Reuses Property Award category at the Rider Levett Bucknall Property Council New Zealand Awards 2026. In addition to this, Te Iho's 5.5 Star NABERSNZ Base Building Energy rating reflects the success of this refurbishment and shows what's possible when long-term sustainability outcomes are delivered in tandem with operational performance.
Header image: Ethan Duff
Interior images: Jason Mann
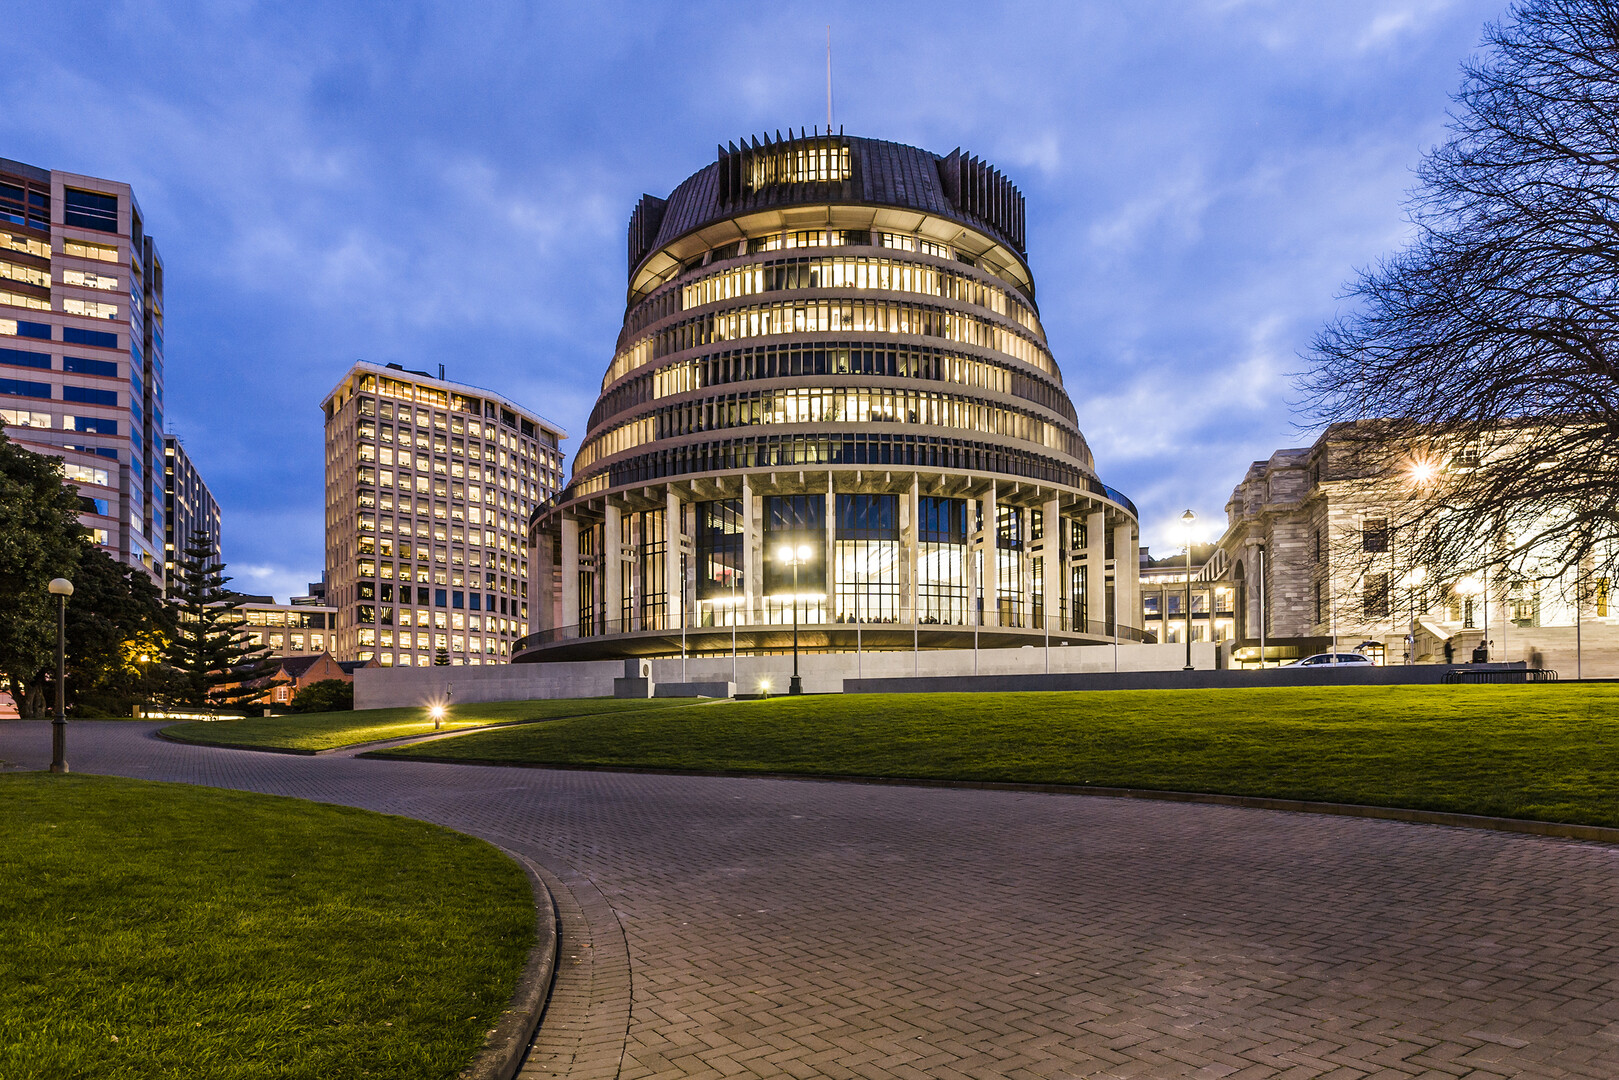
Bowen House (left) is on the edge of the parliamentary precinct and now provides modern office accommodation for government agencies.